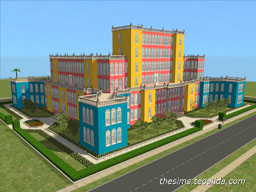
Palace of the Parliament 6×5
I noticed that nobody build in The Sims 2 a replica of my country’s Parliament Palace, so I made my own replica.
I noticed that nobody build in The Sims 2 a replica of my country’s Parliament Palace, so I made my own replica.
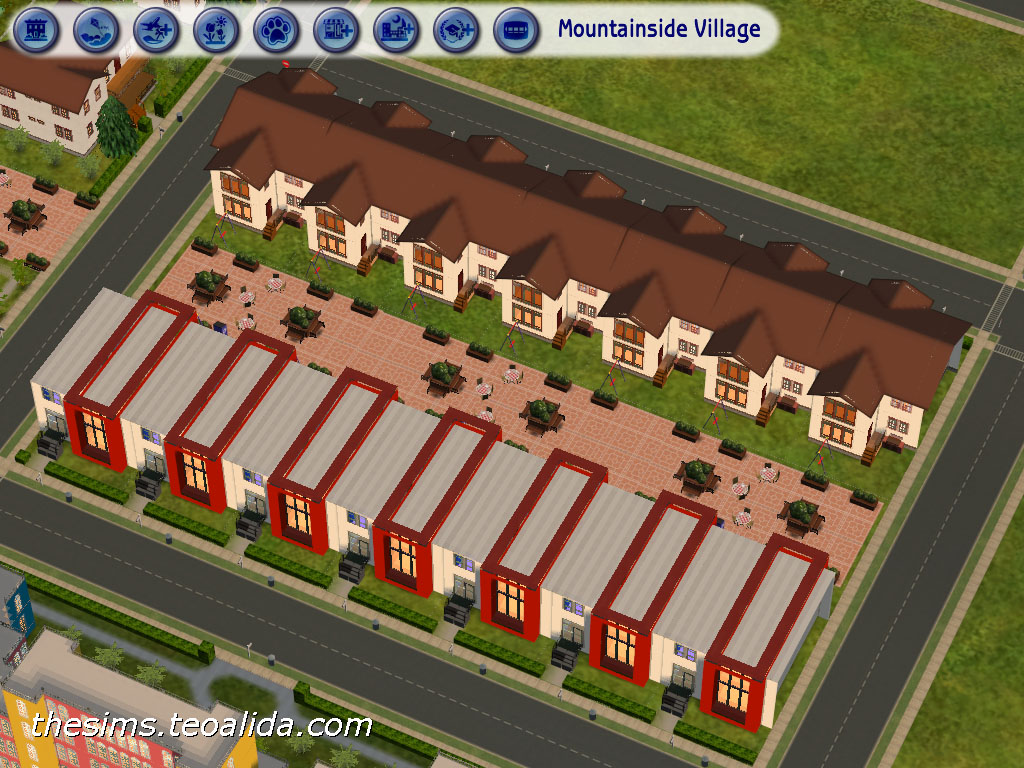
Do you thought that is impossible to built terraced houses aka townhomes in The Sims 2? These houses were built on larger lots then the lot was shrunk using Lot Adjuster, which allows reducing the non-buildable area with 1 square. You cannot built walls on lot limits, but you can make buildings that apparently continue from one lot to another. Looks nice in neighborhood view!
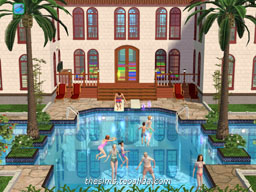
This is a more efficient version of the first Palace (a replica of Floresti’s Trianon Palace). Palace II is smaller, but have a bigger disco room, staircases are facing to street (as they should), and the floorplan was designed to optimize furniture placements rather than to replicate a real building. Contains 4 bedrooms, 3 bathrooms and 6 other rooms, connected with double doors to prevent traffic jams. Designed for large families of 8 Sims.
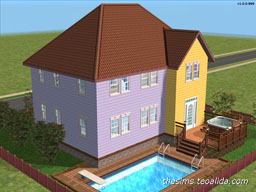
Third edition of Asymmetrical House, made in July 2013, improved with better interior layout and more rooms, it is one of the most efficient house layouts made by me. Living, dining, kitchen, 4 bedrooms upstairs and 2 bathrooms. Every room have 2 doors to prevent traffic jams. Originally intended for families of 4 sims, it proved enough spacious so I added an extra bed, for 6 sims.
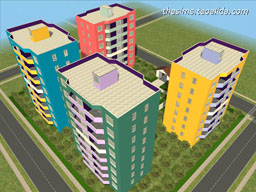
Four identical tower blocks built around a little pool. Designed for aesthetic purpose only, somewhat inspired from Brazil buildings. During building this, I encountered the Limit of wall segments so I had to redesign the blocks thinner. The interior is empty, just 8 cheap lights per floor to take night screenshots. Made in 2013.

This home is a spontaneous idea (house built without any pre-planning) made after a friend criticized my The Sims homes for being unrealistic, too much symmetry, too bright colors, told me to use brick. There are 5 rooms in the house, which may be used as 3 bedrooms, 1 den, 1 disco room. Made in April 2013. Redesigned in September 2018 to remove fences and dark green grass and replace bricks with siding.
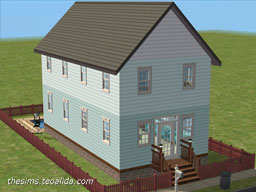
This is an improved version of Tiny House I which was criticized for lack of realism and too few rooms, combined with the beautiful style of Tiny House II. Home plan designed with separate kitchen and 3 bedrooms at upper floor, and completed with a small swimming pool Designed for families up to 4 Sims.
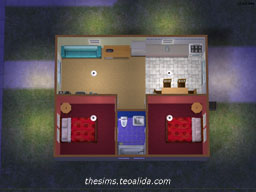
Starter house under $20.000 designed for a family up to 4 sims. This home floor plan with 2 bedrooms is more realistic than previous Best starter home 1×2. Made in April 2013.
The 2×2 lot costs $1600. The empty house costs $6971, for the non-functional items (counters, table, windows, floors, wall paint) I used the cheapest items to save money for the best possible furniture items that fit in a $20.000 house.
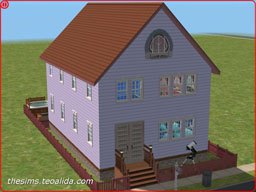
On a tiny 1×2 lot I built a large, extremely fat and cubish house, completed with pool and hot tub. A good home for a family with 6 sims with a possibility to add 2 extra single beds, but there are not enough bathrooms for 8 sims.
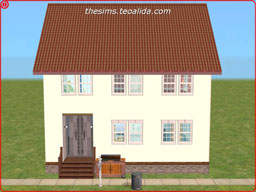
The living-dining-kitchen area use an award-winning diagonal design to create the smallest house in the world of The Sims that offer comfort for a family of 4 sims! Made in October 2012.
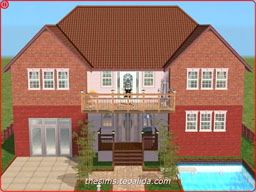
Part of the series of 2×2 symmetrical houses, this one is the largest. A small 2×2 lot can fit a large house for families of 8 Sims, plus pool and garage.
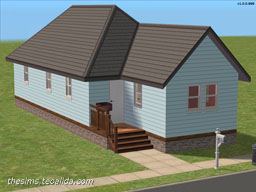
The Sims starter home under $20.000 designed for a family up to 4 sims, modeled based on shotgun houses, originating from New Orleans and common in south states from 1830s to 1920s, single-story, 3-4 meters wide and 20+ meters long, having 3-5 rooms in row, entrances in the endmost rooms and no hallways. In The Sims 2 house I cheated a little and made entrance in the second room, for purpose of layout optimization.
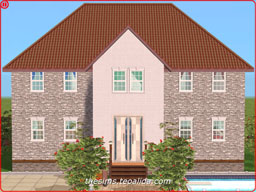
Part of the series of 2×2 symmetrical houses, this one with marble walls. Designed for a family of 4-6 Sims. Upper floor is composed by 5 rooms.
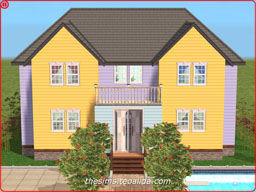
Part of the series of 2×2 symmetrical houses, this one in american style with siding wall covers. Designed for a family of 4-6 Sims.
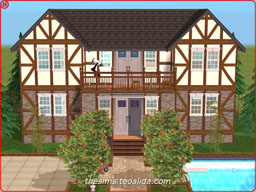
Part of the series of 2×2 symmetrical houses, this one in cottage-rustic theme. 2 berdroms, designed for a family of 4 Sims.
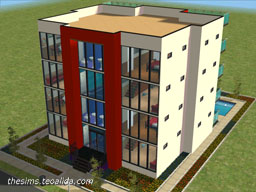
After the success with my first apartment, I have made 3 or 4 more similar apartment buildings, none being really better than first one, until… this one made in June 2012, so I am publishing now under name Second Apartment. Squarish building with modern design, duplex apartments (maisonettes) designed for 4 sims, but can fit up to 6 sims by putting more beds.
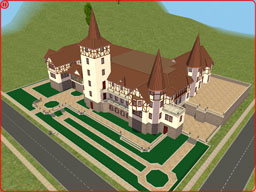
This is the UNFINISHED The Sims 2 replica of Peles Castle, the most expensive building of Romania. I designed it in 2007 after visiting the castle, using base game on a 5×5 lot, being distortioned to fit. I re-designed it in 2010 using Apartment Life to get 6×5 lot and roof variety, but rear facade was a blank wall.
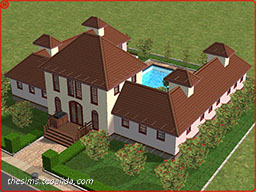
This is not a makeover, it is inspired… I made a home similar with Maxis-made Helluva Hacienda from The Sims 2 house bin, in terms of U-Shaped and architecture style, but different building size and different pool position. Made in July 2012.